

The House Next Door
The House Next Door was the first full house remodel that Mike and I took on, and it was literally next door to where we lived at the time (talk about convenient!). The pictures below are the before and afters – from the day we bought it to the day we sold it. To read more about out how we ended up with the house in the first place, the transformation of each room, and selling the house, check out these blog posts!
Living Room & Dining Room




We removed the dividing wall between the living and dining rooms and replaced it with two much smaller walls to divide the spaces.

This wall separating the living room and dining room was the very first thing we demolished when we bought the house.

We removed the wall, but did add small walls to either side to break up the two rooms just a bit.

We opened up the doorway to the dining room and the staircase to the basement. It was one of my favorite updates we did!

The open staircase made the spaces feel more connected and larger. It also made the floorplan flow better.
Kitchen

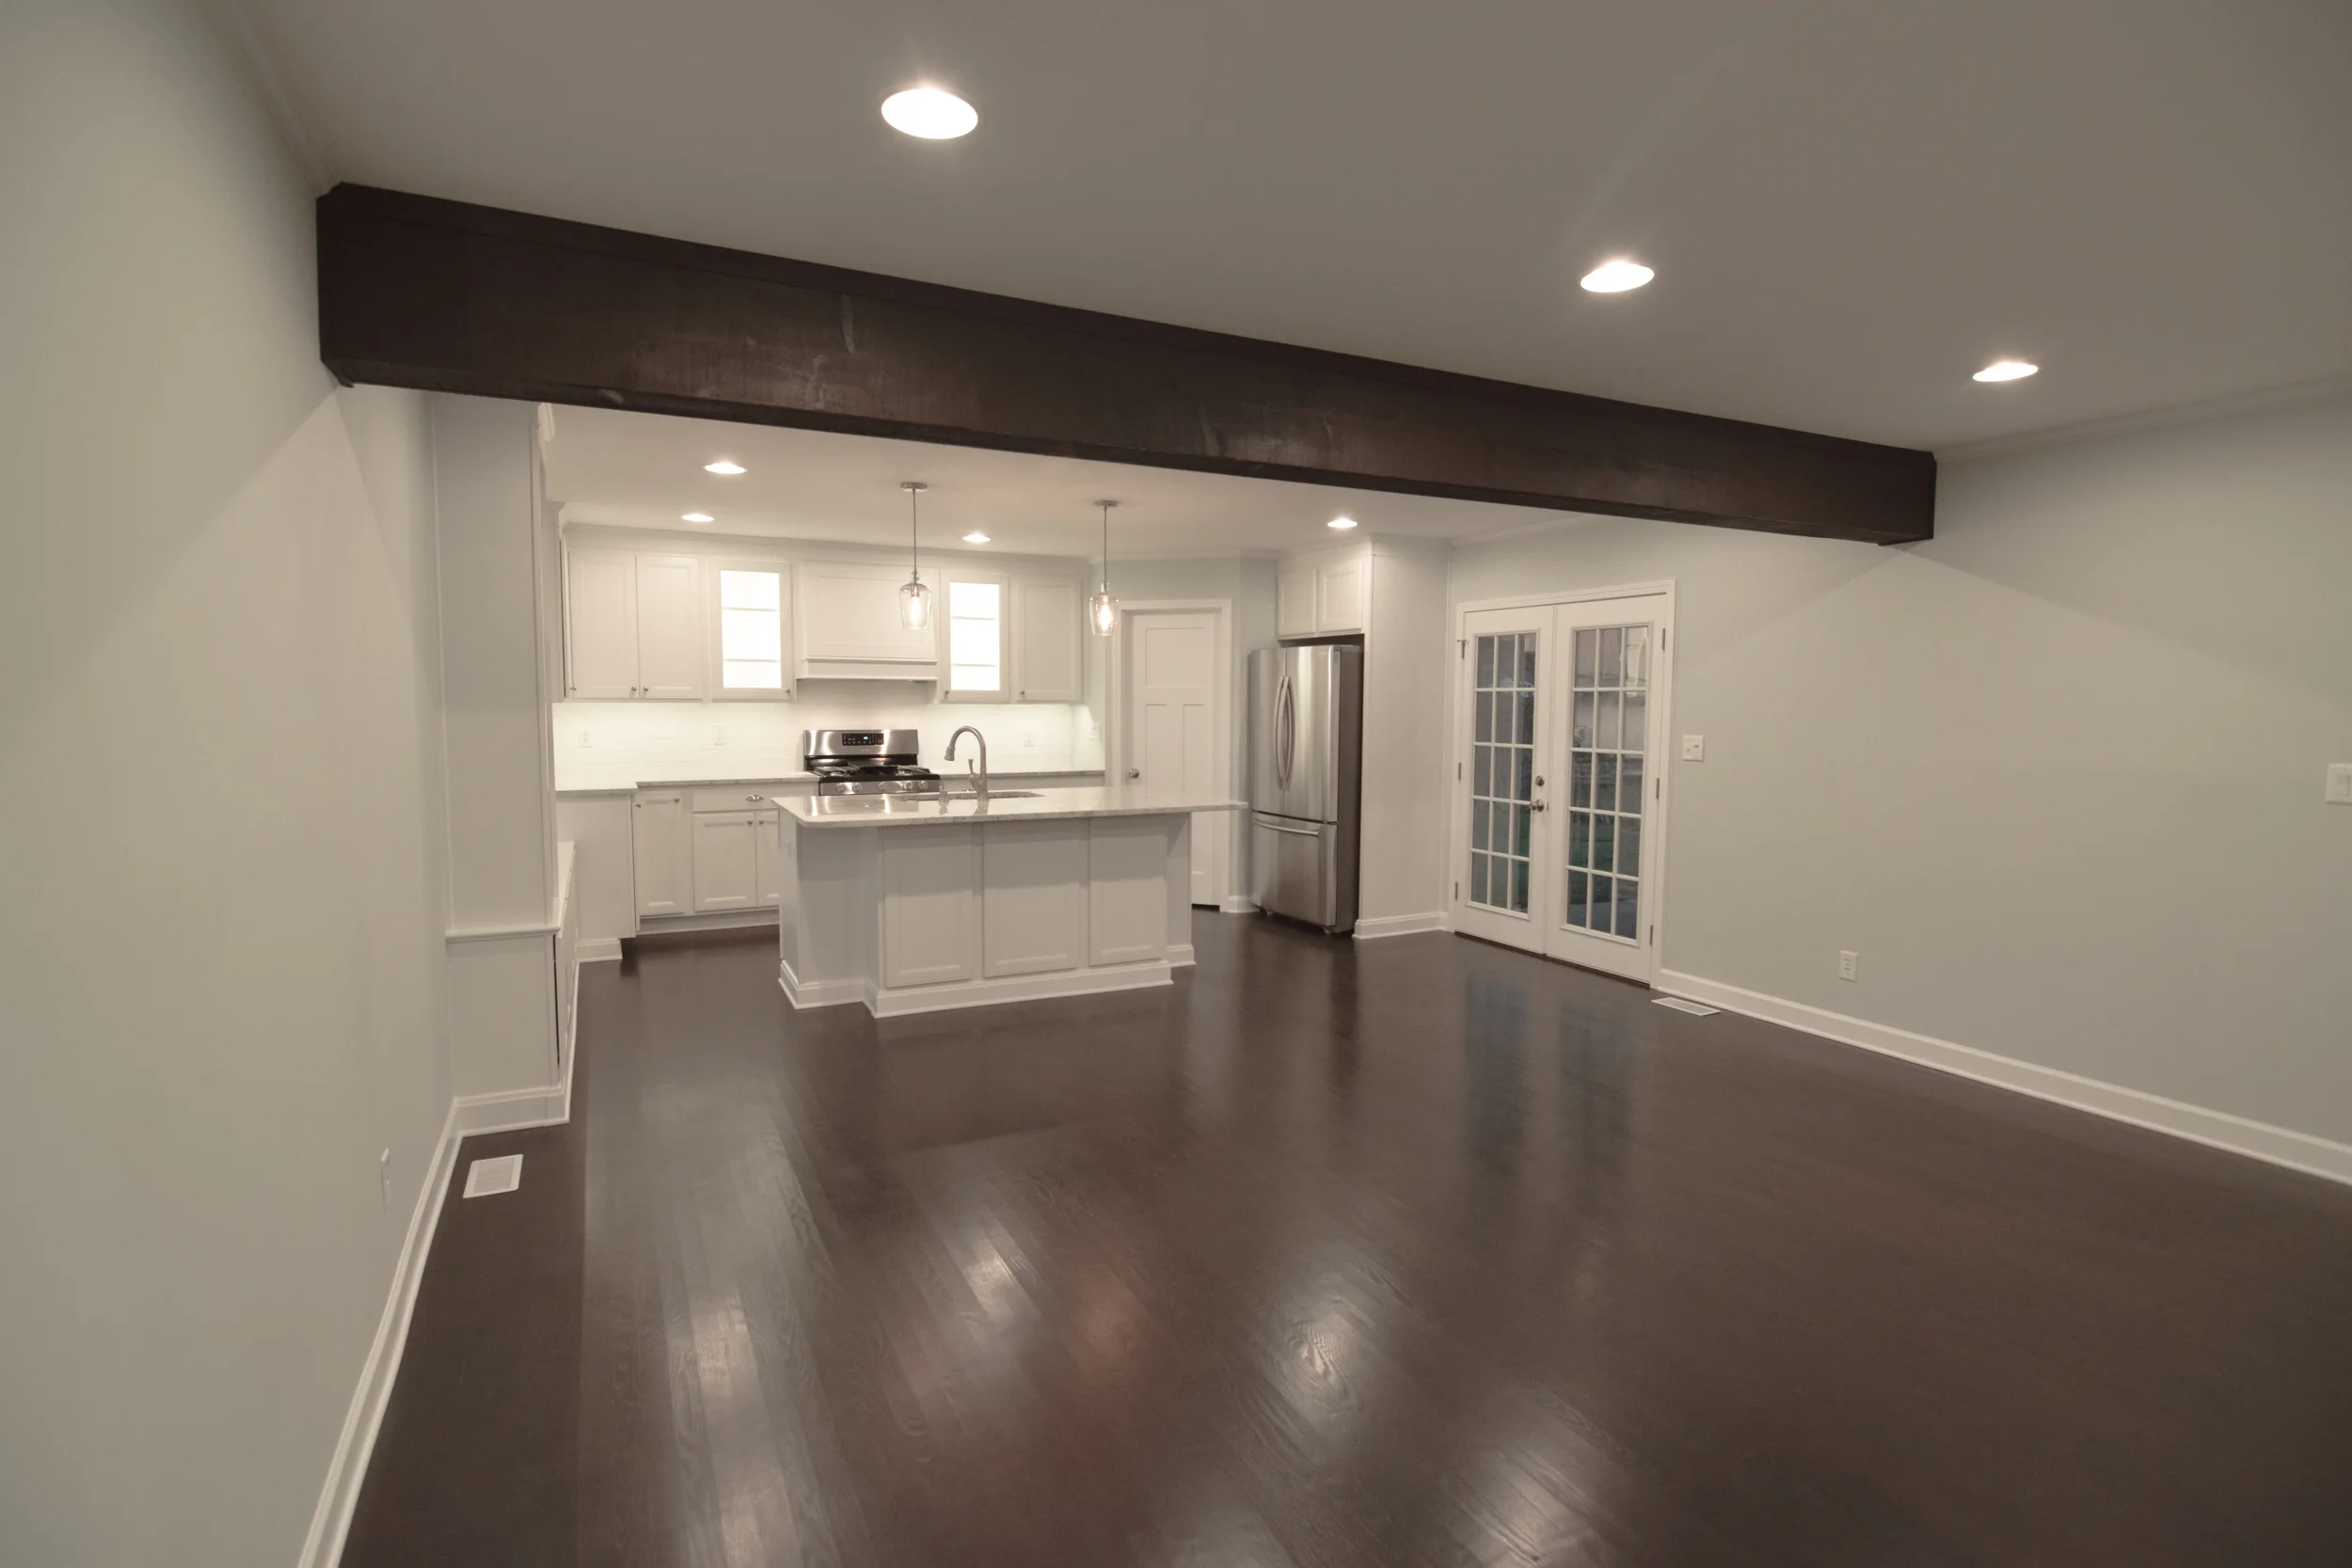

This room was an addition years ago so one of the ceiling beams was actually structural. We removed the others because I felt they made the room feel heavy.
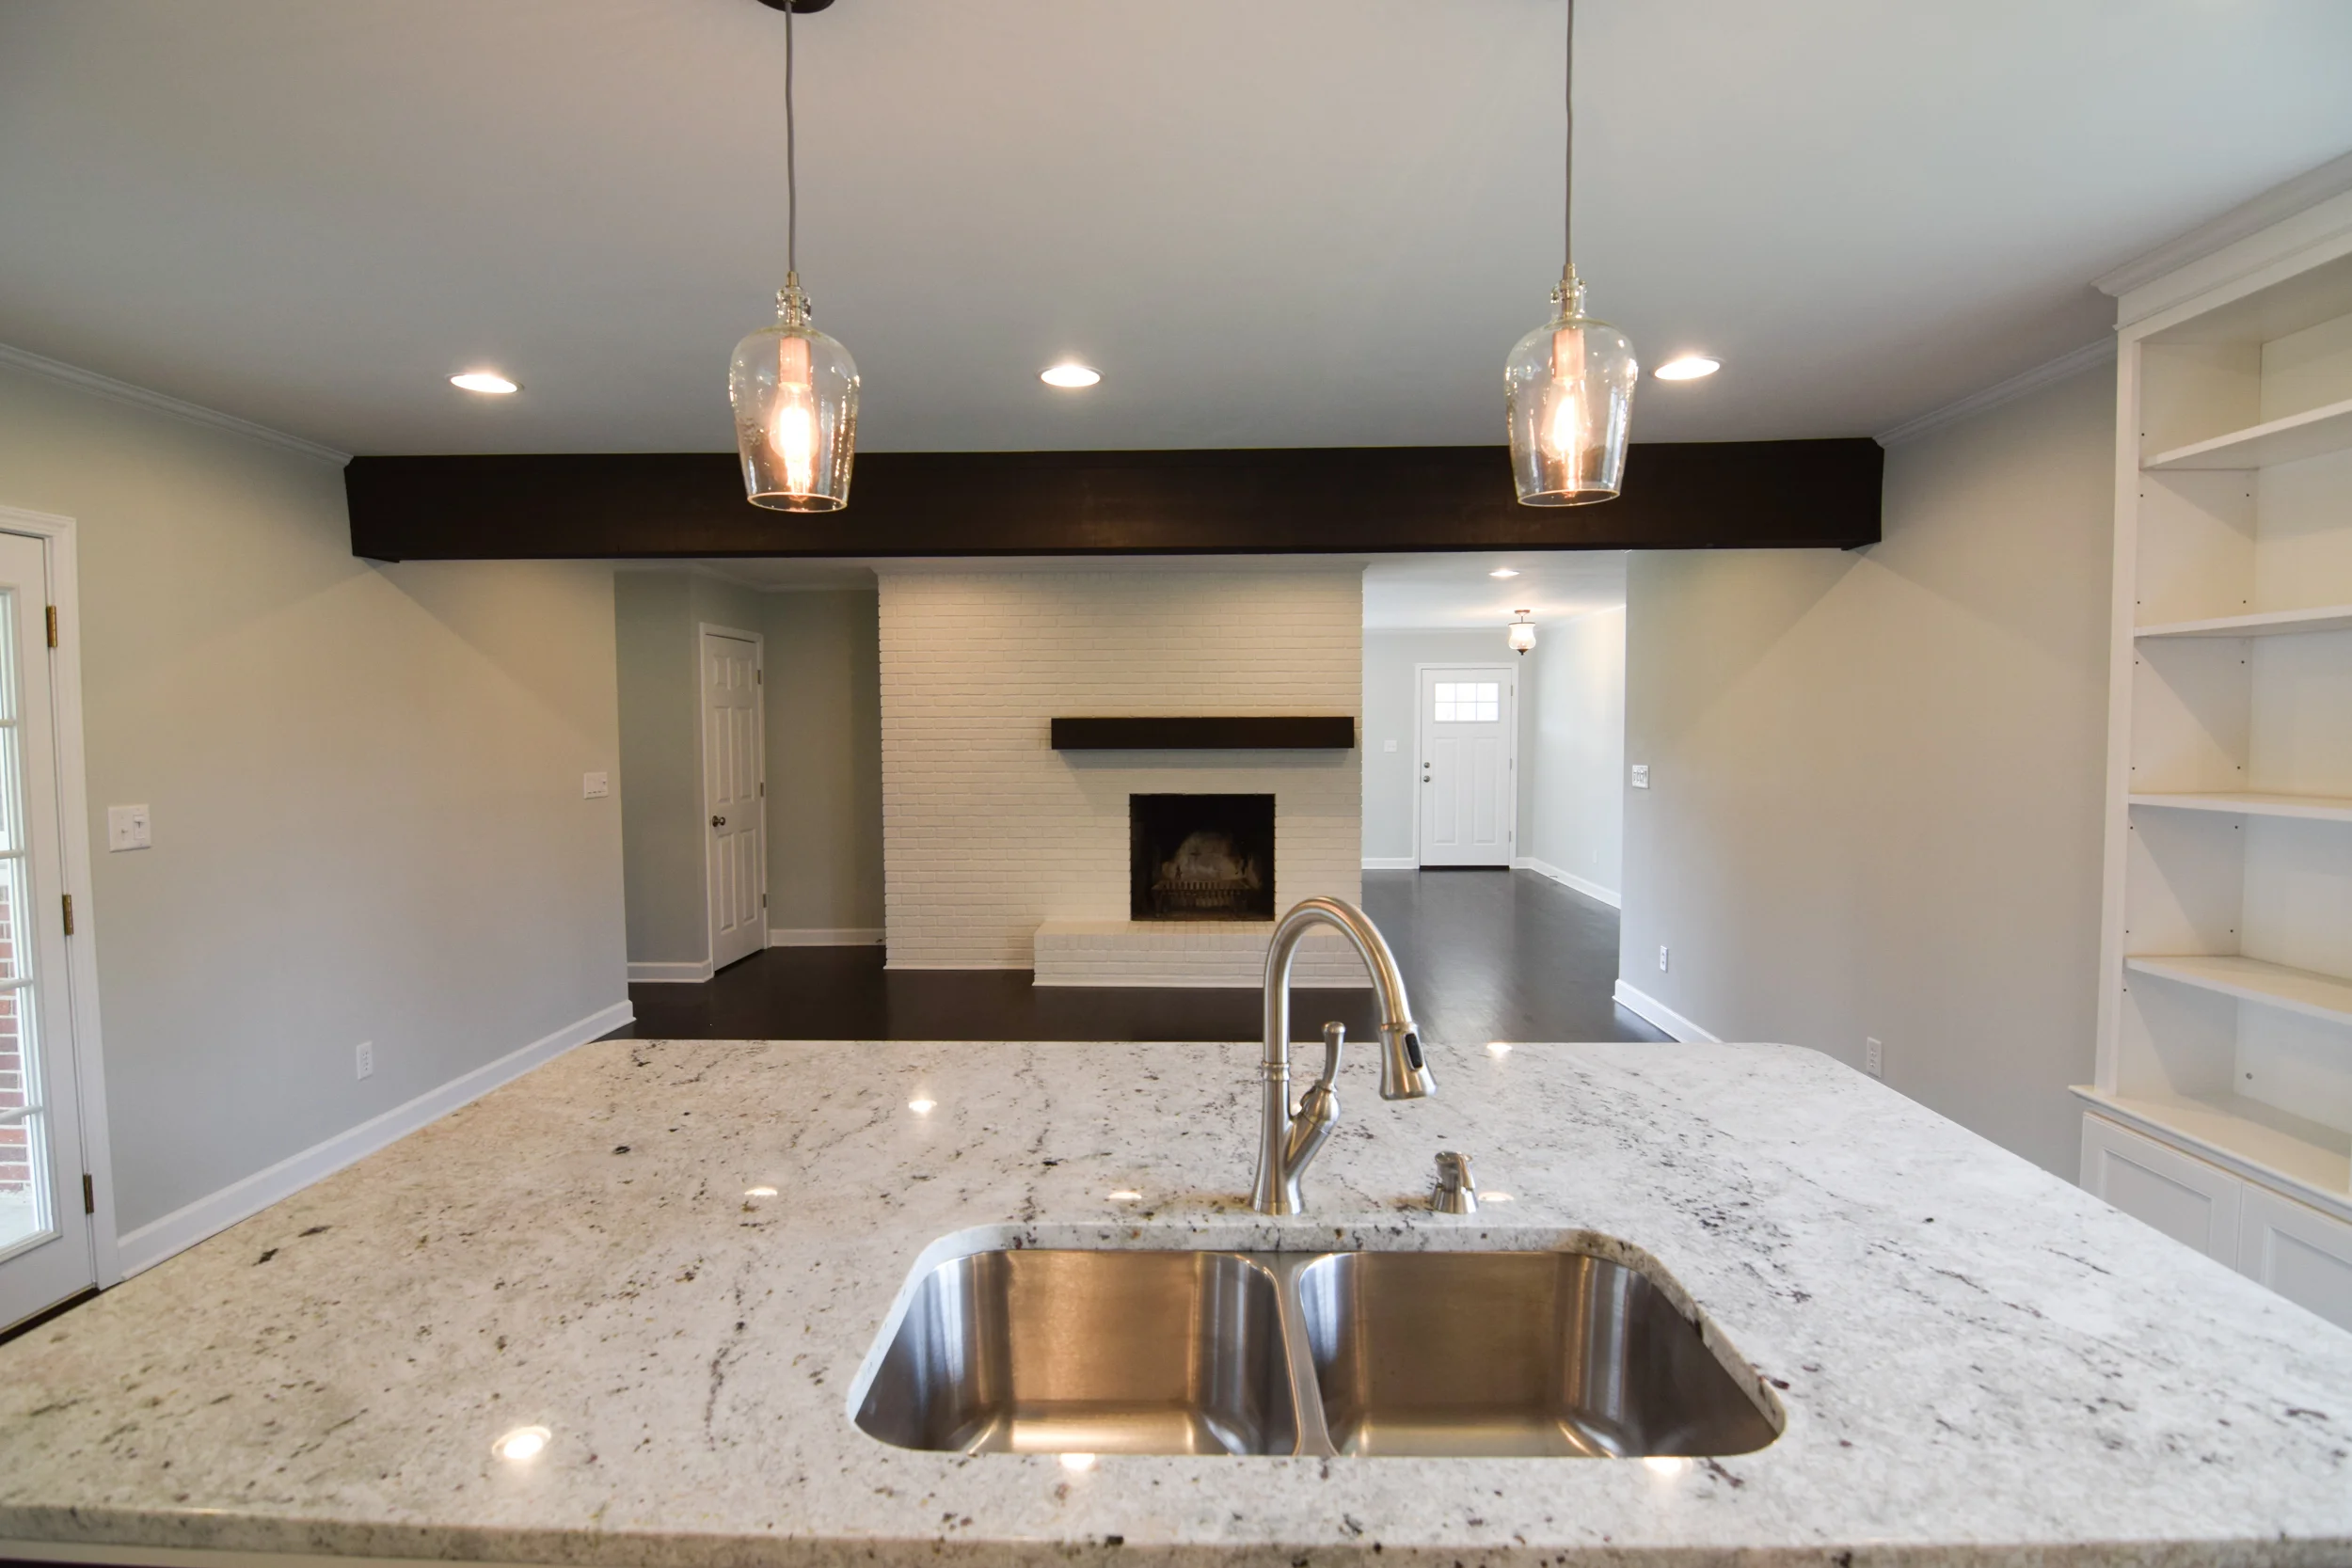


You can see in this picture that the windows have been moved a few feet and are now closer together.
Master Suite

So much blue! This is the itty bitty original master bathroom. I couldn’t even get a picture of the shower because the room was too small for me to get a wide enough angle on it!

Master bathroom after we split the old guest bathroom and the old master bathroom and got a much larger space to work with!


The master bedroom got a full cosmetic facelift - refinished hardwood floors, paint, doors, vent and outlet covers, light fixture, etc.!
Guest Bath

This bathroom was huge and the master bathroom (which shared a wall with this bathroom) was itty bitty. We decided to take the two bathrooms and demo the walls between them and then split the area in half, giving us two equally sized large bathrooms.

The vanity in the new guest bathroom went in the same place where the original vanity was, but everything else in the bathroom moved locations.

I had never seen a bathtub like this and after some research I found out it’s called a Princess or Cinderella Bathtub. We tried to sell it and got a few offers, but it was so heavy and large no one could haul it. We ended up demolishing it, which turned into a project itself!

We installed a new bathtub on the wall opposite of the vanity, which used to be part of the master bathroom!
Bedrooms


This bedroom had what looked to be some sort of an electrical fire at the light fixture. It also had bright blue carpet that was hiding beautiful hardwood floors!

I actually liked the chair rail in this room so we kept it. A fresh coat of paint, a new light fixture (and wiring!), and refinished hardwood floors totally transformed this room.

Laundry, Half Bath & Hallway

This galley kitchen was tiny so we moved it to what was the family room at the time. Instead, this space became a laundry room and half bathroom.

We didn’t move the windows so they’re good reference points. This window is the right window in the before picture.


We added a half bathroom where some of the kitchen was. The window above the toilet used to be above the kitchen sink.

Looking into the family room - which became the new kitchen. We created a hallway where the cabinets are on the left side of this picture.


Basement


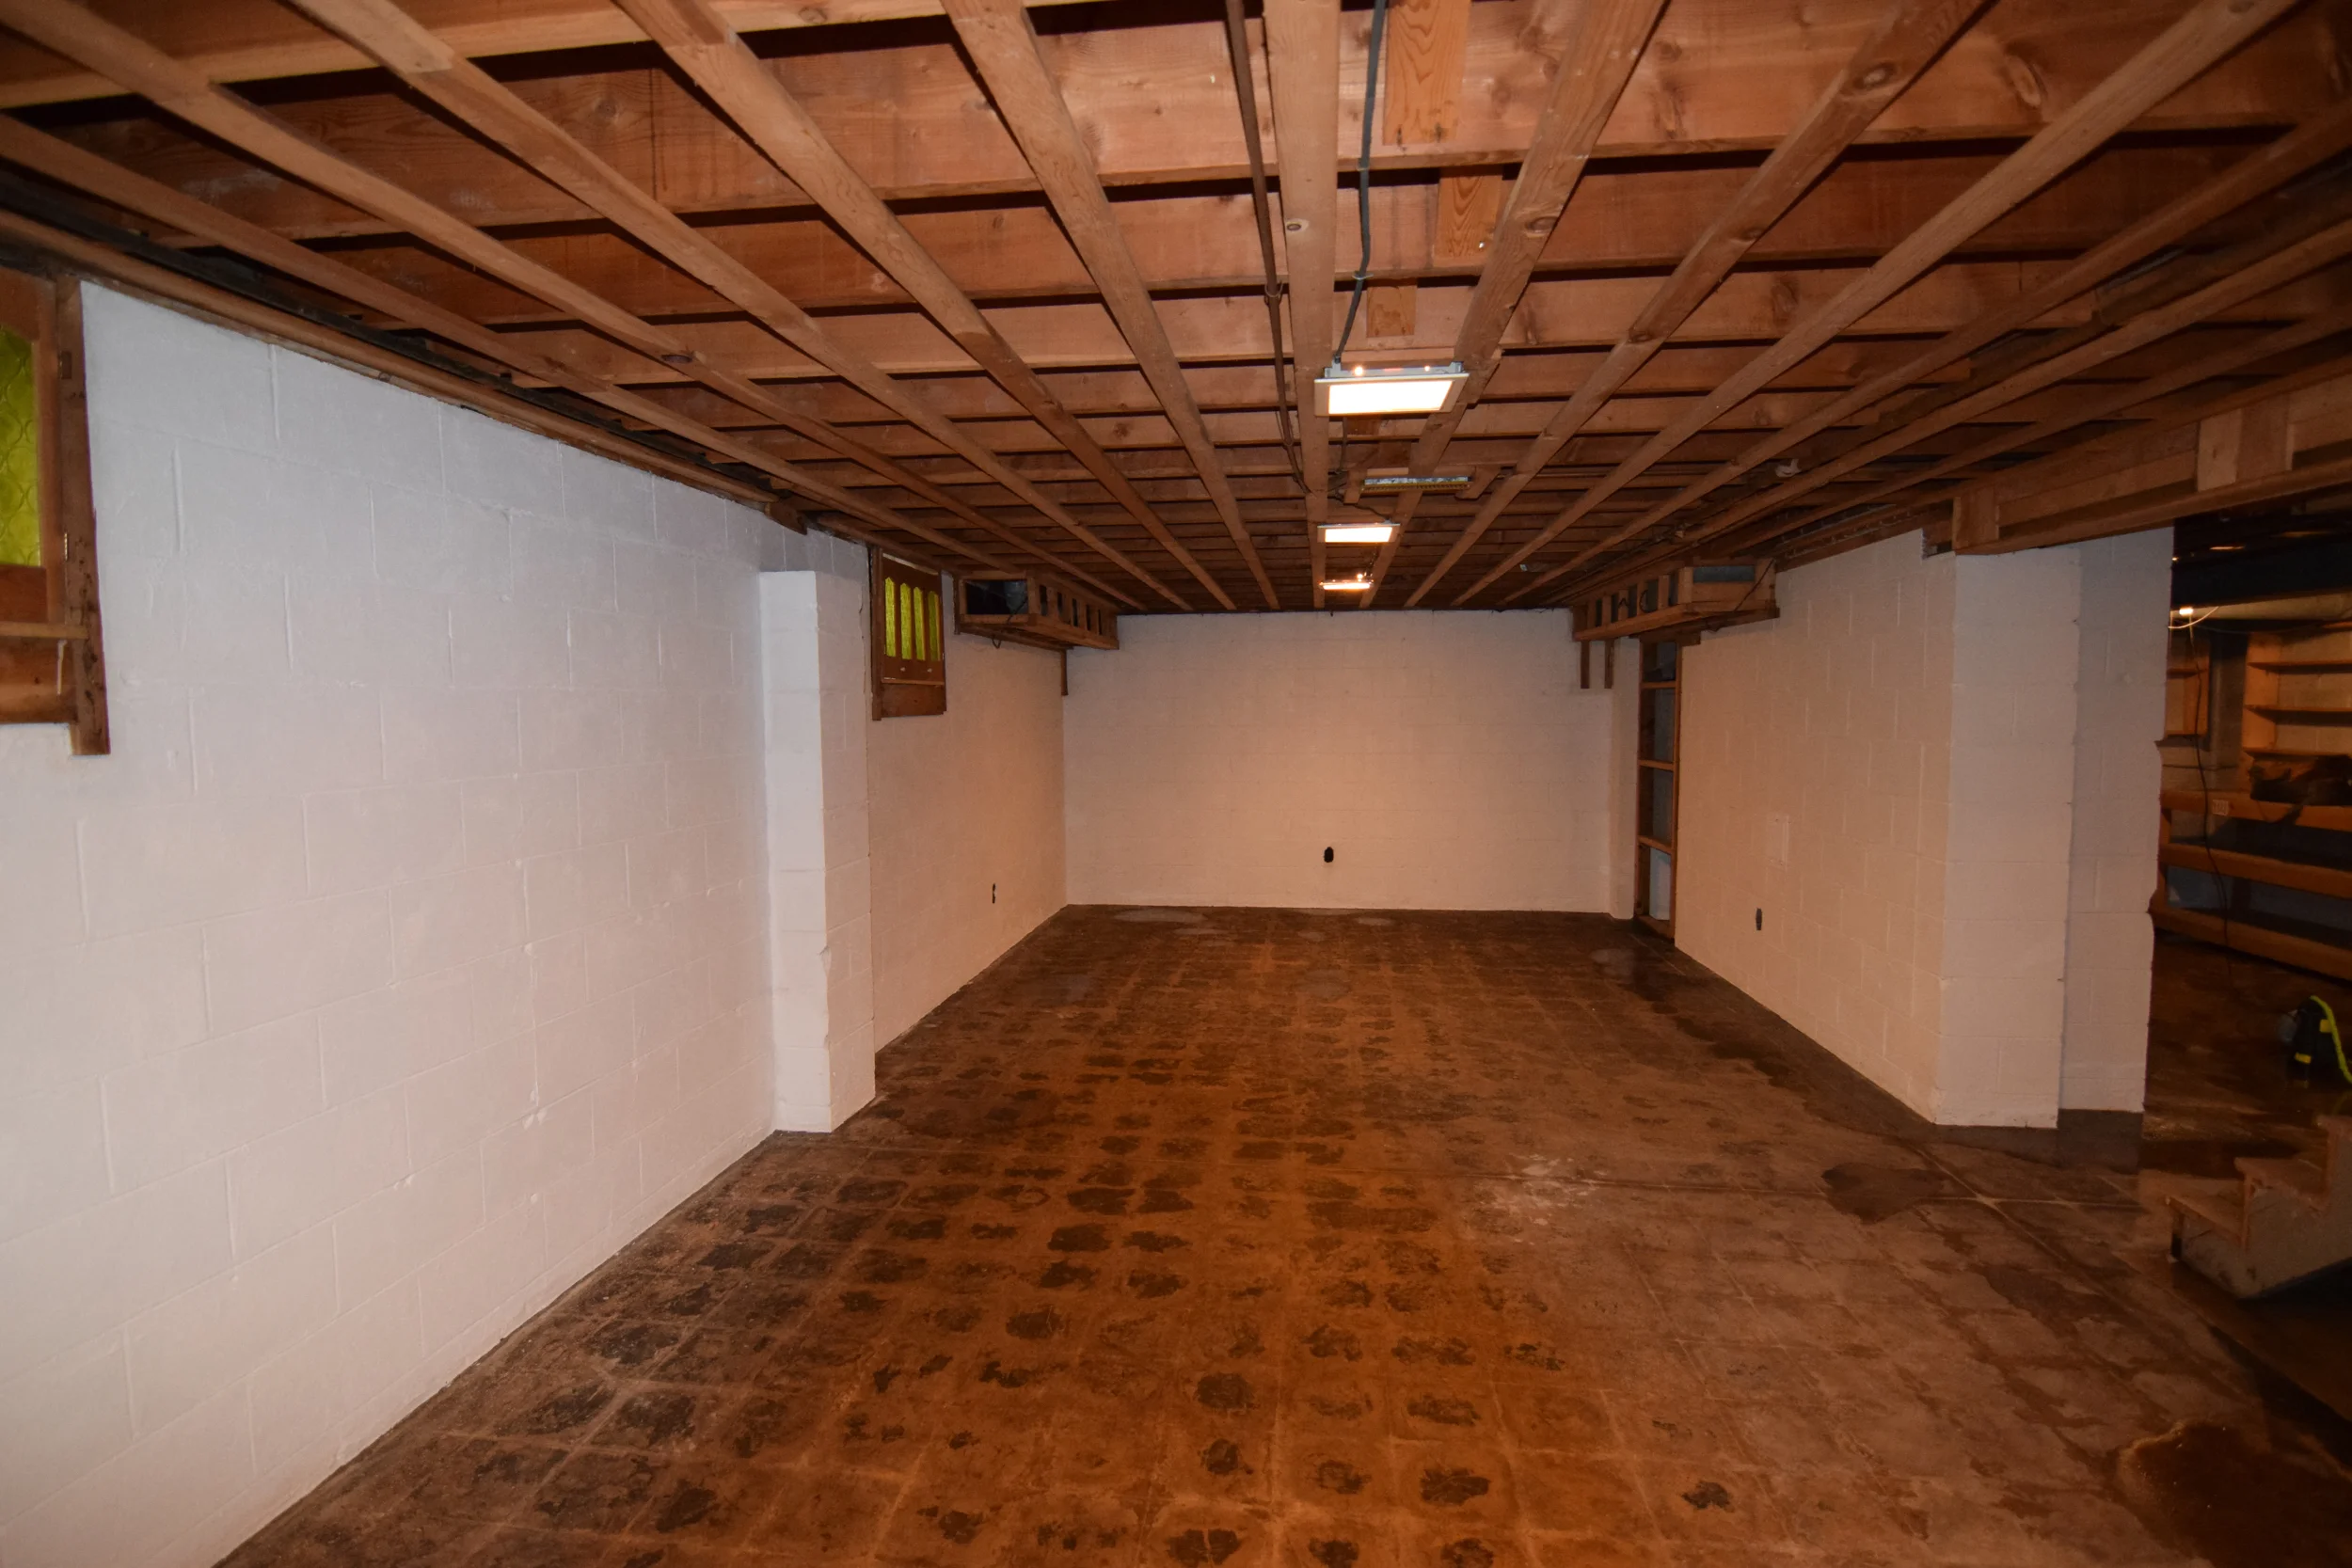
We did a complete remodel of this side of the basement. Windows, ceiling, lights, floor - all the things!

We designed this space to have the potential of a home theater. The cabinet on the right was built for electronic components and we ran HDMI behind the back wall so if you mounted a screen your cords would be hidden.

The pipe on the right is the water shut off and unfortunately couldn’t be moved. To accommodate, we built a closet around it. You can never have enough storage anyways, right?! It also added some symmetry to the room since the opposite wall had a bump out as well.

The recessed lights were split into three separate zones to give flexibility for whatever entertaining would be done in the space - movies, ping pong table, poker table, etc!

We liked the look of the open staircase - even before the basement was finished - so we knew we wanted to keep a similar look for the finished product!

We felt like keeping the bottom of the stairs open made the room feel bigger and more open - plus it would make moving furniture into the room a heck of a lot easier too!
Exterior & Garage


We replaced a lot of the landscaping - and what we didn’t replace we trimmed up. A new garage door, house numbers, and light fixtures updated the whole look of the house. However, the biggest exterior changes were a new driveway, and new front porch columns and a front door.


The house had been vacant for months before we bought it and the landscaping was so overgrown. 75% of what you see in this picture was poison ivy and Mike and I are both allergic. We joke that every summer until the end of time we’ll get poison ivy.

We ripped out all of the overgrown landscaping and seeded it. We also removed the white fence and replaced it with a double gate chain link fence so the backyard was not only fully fenced, but also accessible by a riding lawn mower.

We ripped out all of the overgrown landscaping that was hiding the fence, replaced the garage service door, updated the patio, and removed two windows from the house to accommodate the new kitchen location.

Looking at these pictures has given me nightmare flashbacks to ripping out all of that overgrown landscaping!


We replaced the screened-in patio with big, pretty white columns and a beadboard ceiling.

While garages are never really pretty we did clean this one up quite a bit. It actually had a “cattery” in it when we bought it. There was a big handmade structure in the garage for cats to live in and it even vented outside through the service door. Can’t say we kept that.

For some reason the garage didn’t have an opener when we bought the house so that was one of the first things we installed. We also did a ton of patchwork and then gave it a fresh coat of paint — after we removed the cattery! We also installed a new garage door and repurposed the kitchen cabinets.