

The Engagement House
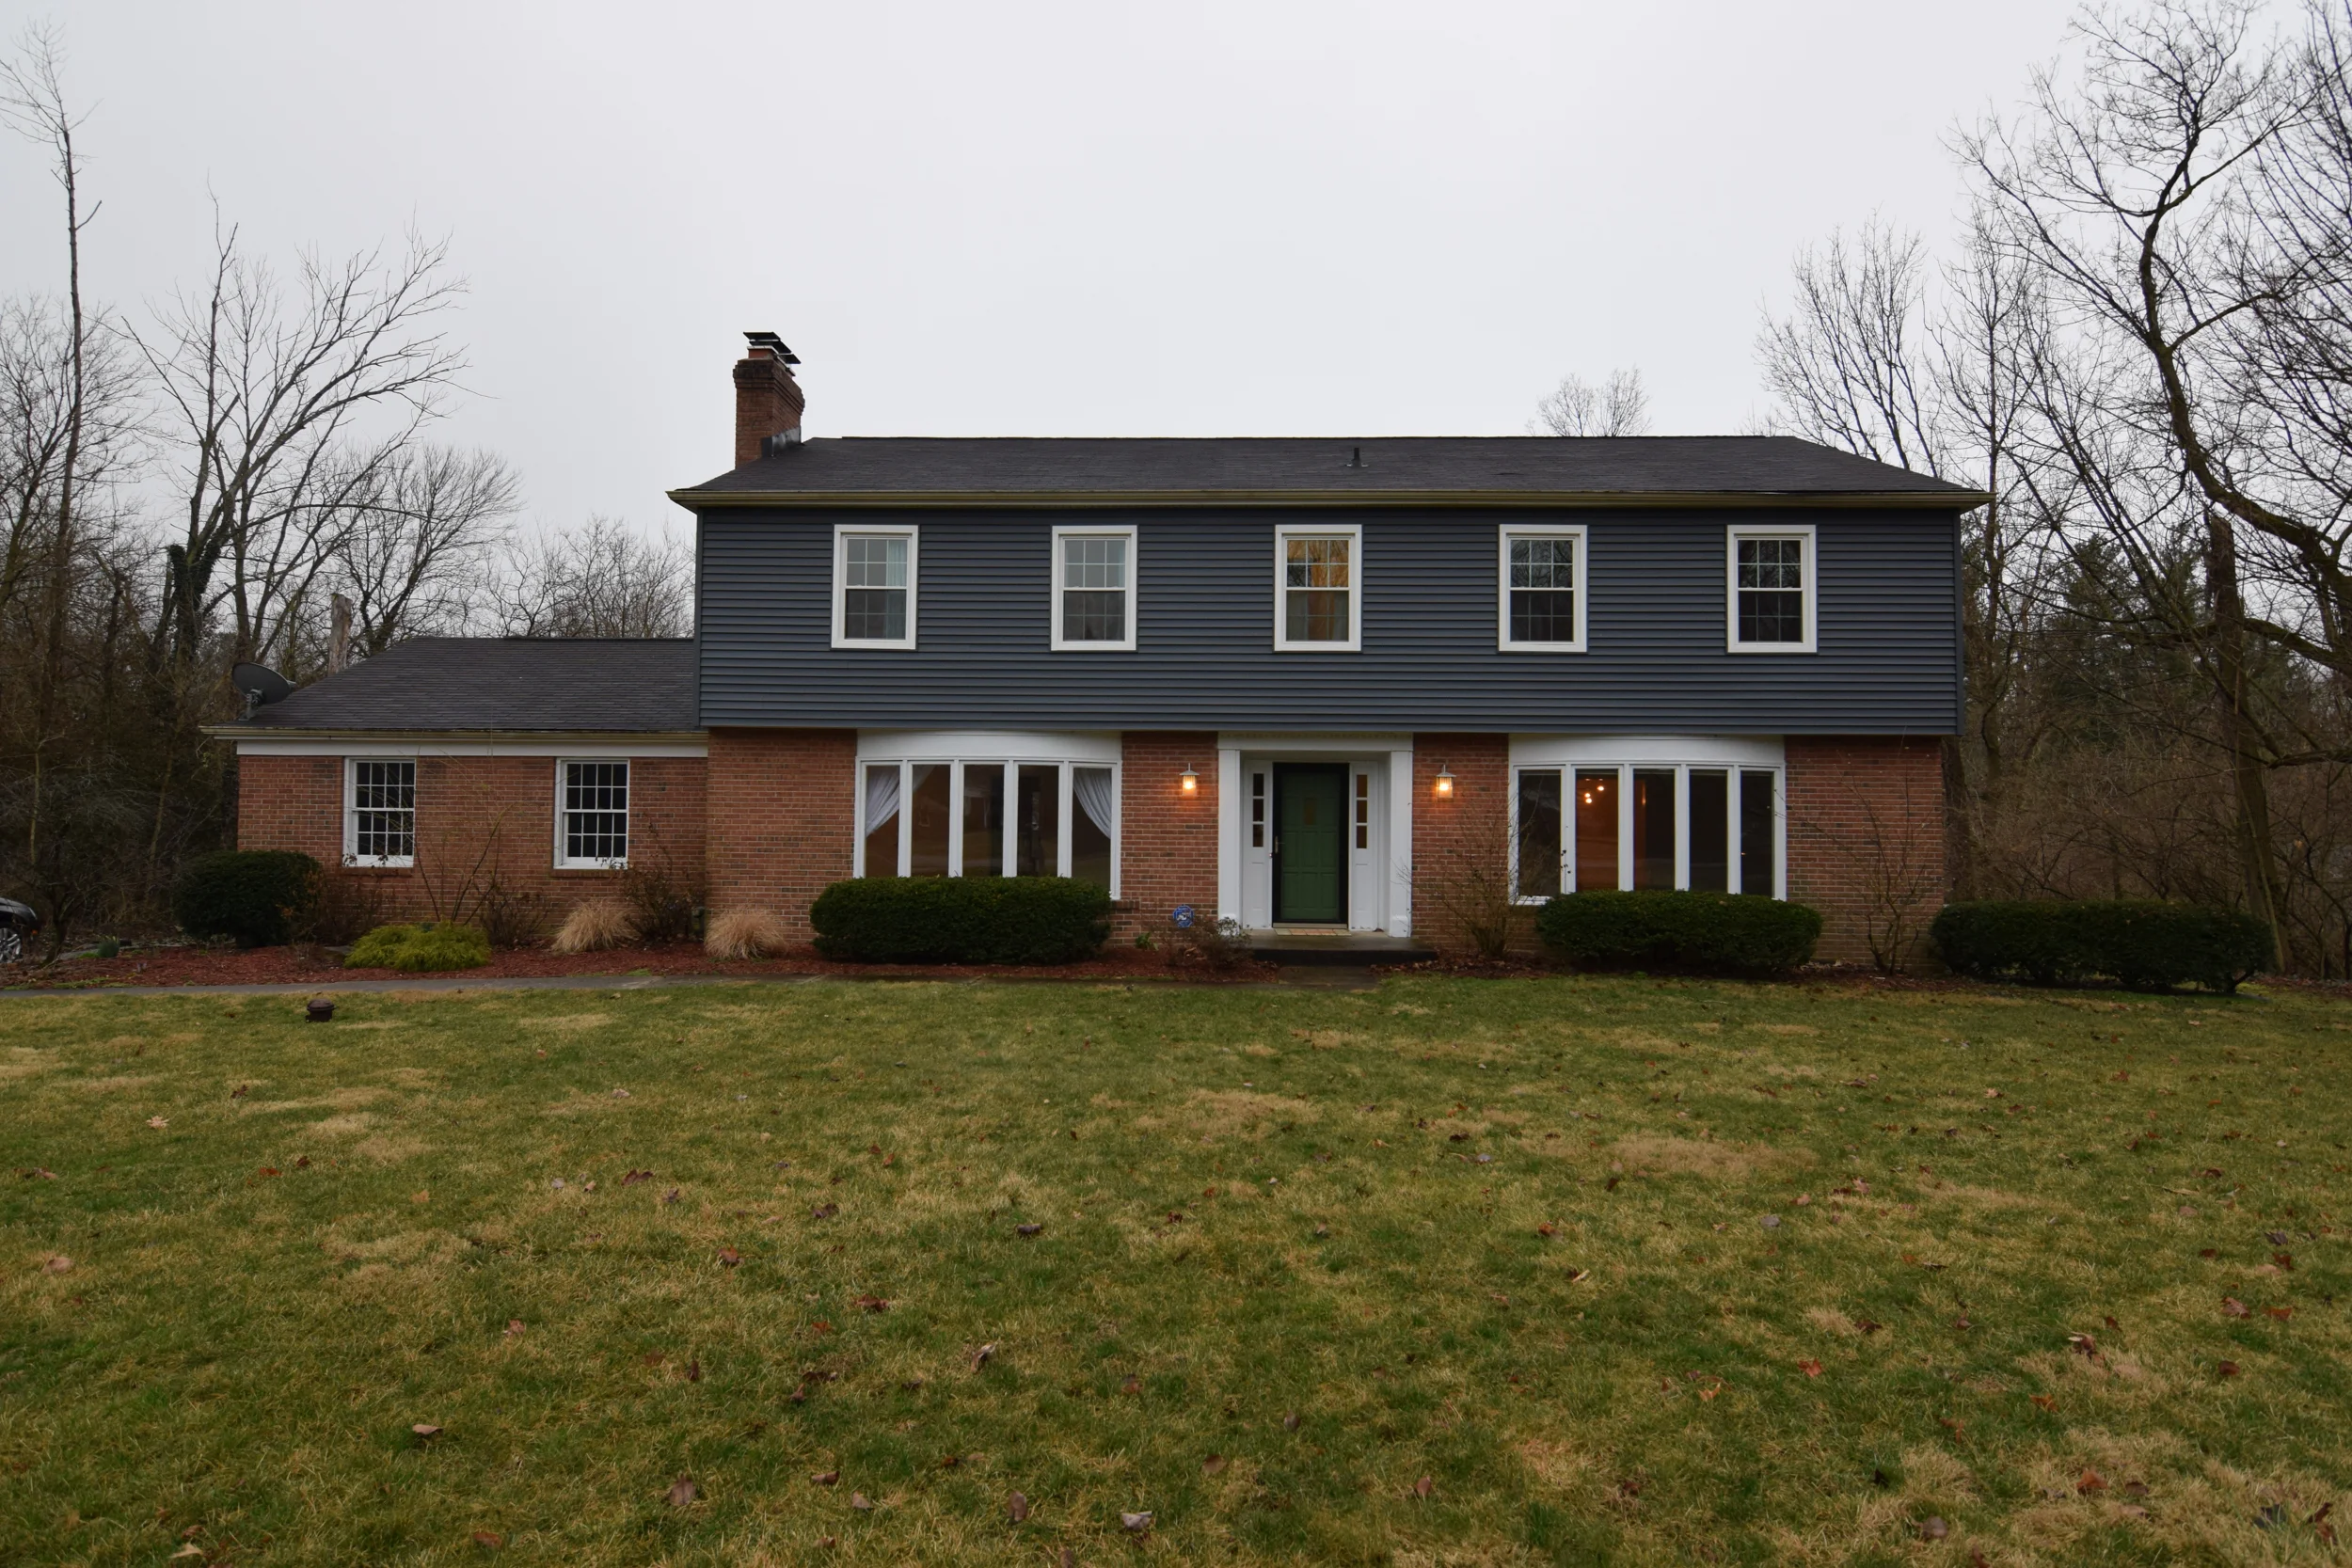
We lovingly refer to this house as the Engagement House because we got engaged two weeks after we bought it, and we sold it two weeks before we got married. This was our biggest project to date. It was nearly 4,000 square feet and we remodeled every inch of it. To see the journey in between, check out these blog posts where we break down the transformation of each room.
EXTERIOR


Rear exterior before. We closed in the patio door and a window, installed new french doors, new patio, new firepit, new pergola, new landscaping, repaved the driveway, painted the house, etc.!


We buried the power lines and it made a huge difference in the aesthetic of the backyard.

Family Room, Kitchen, and Mudroom


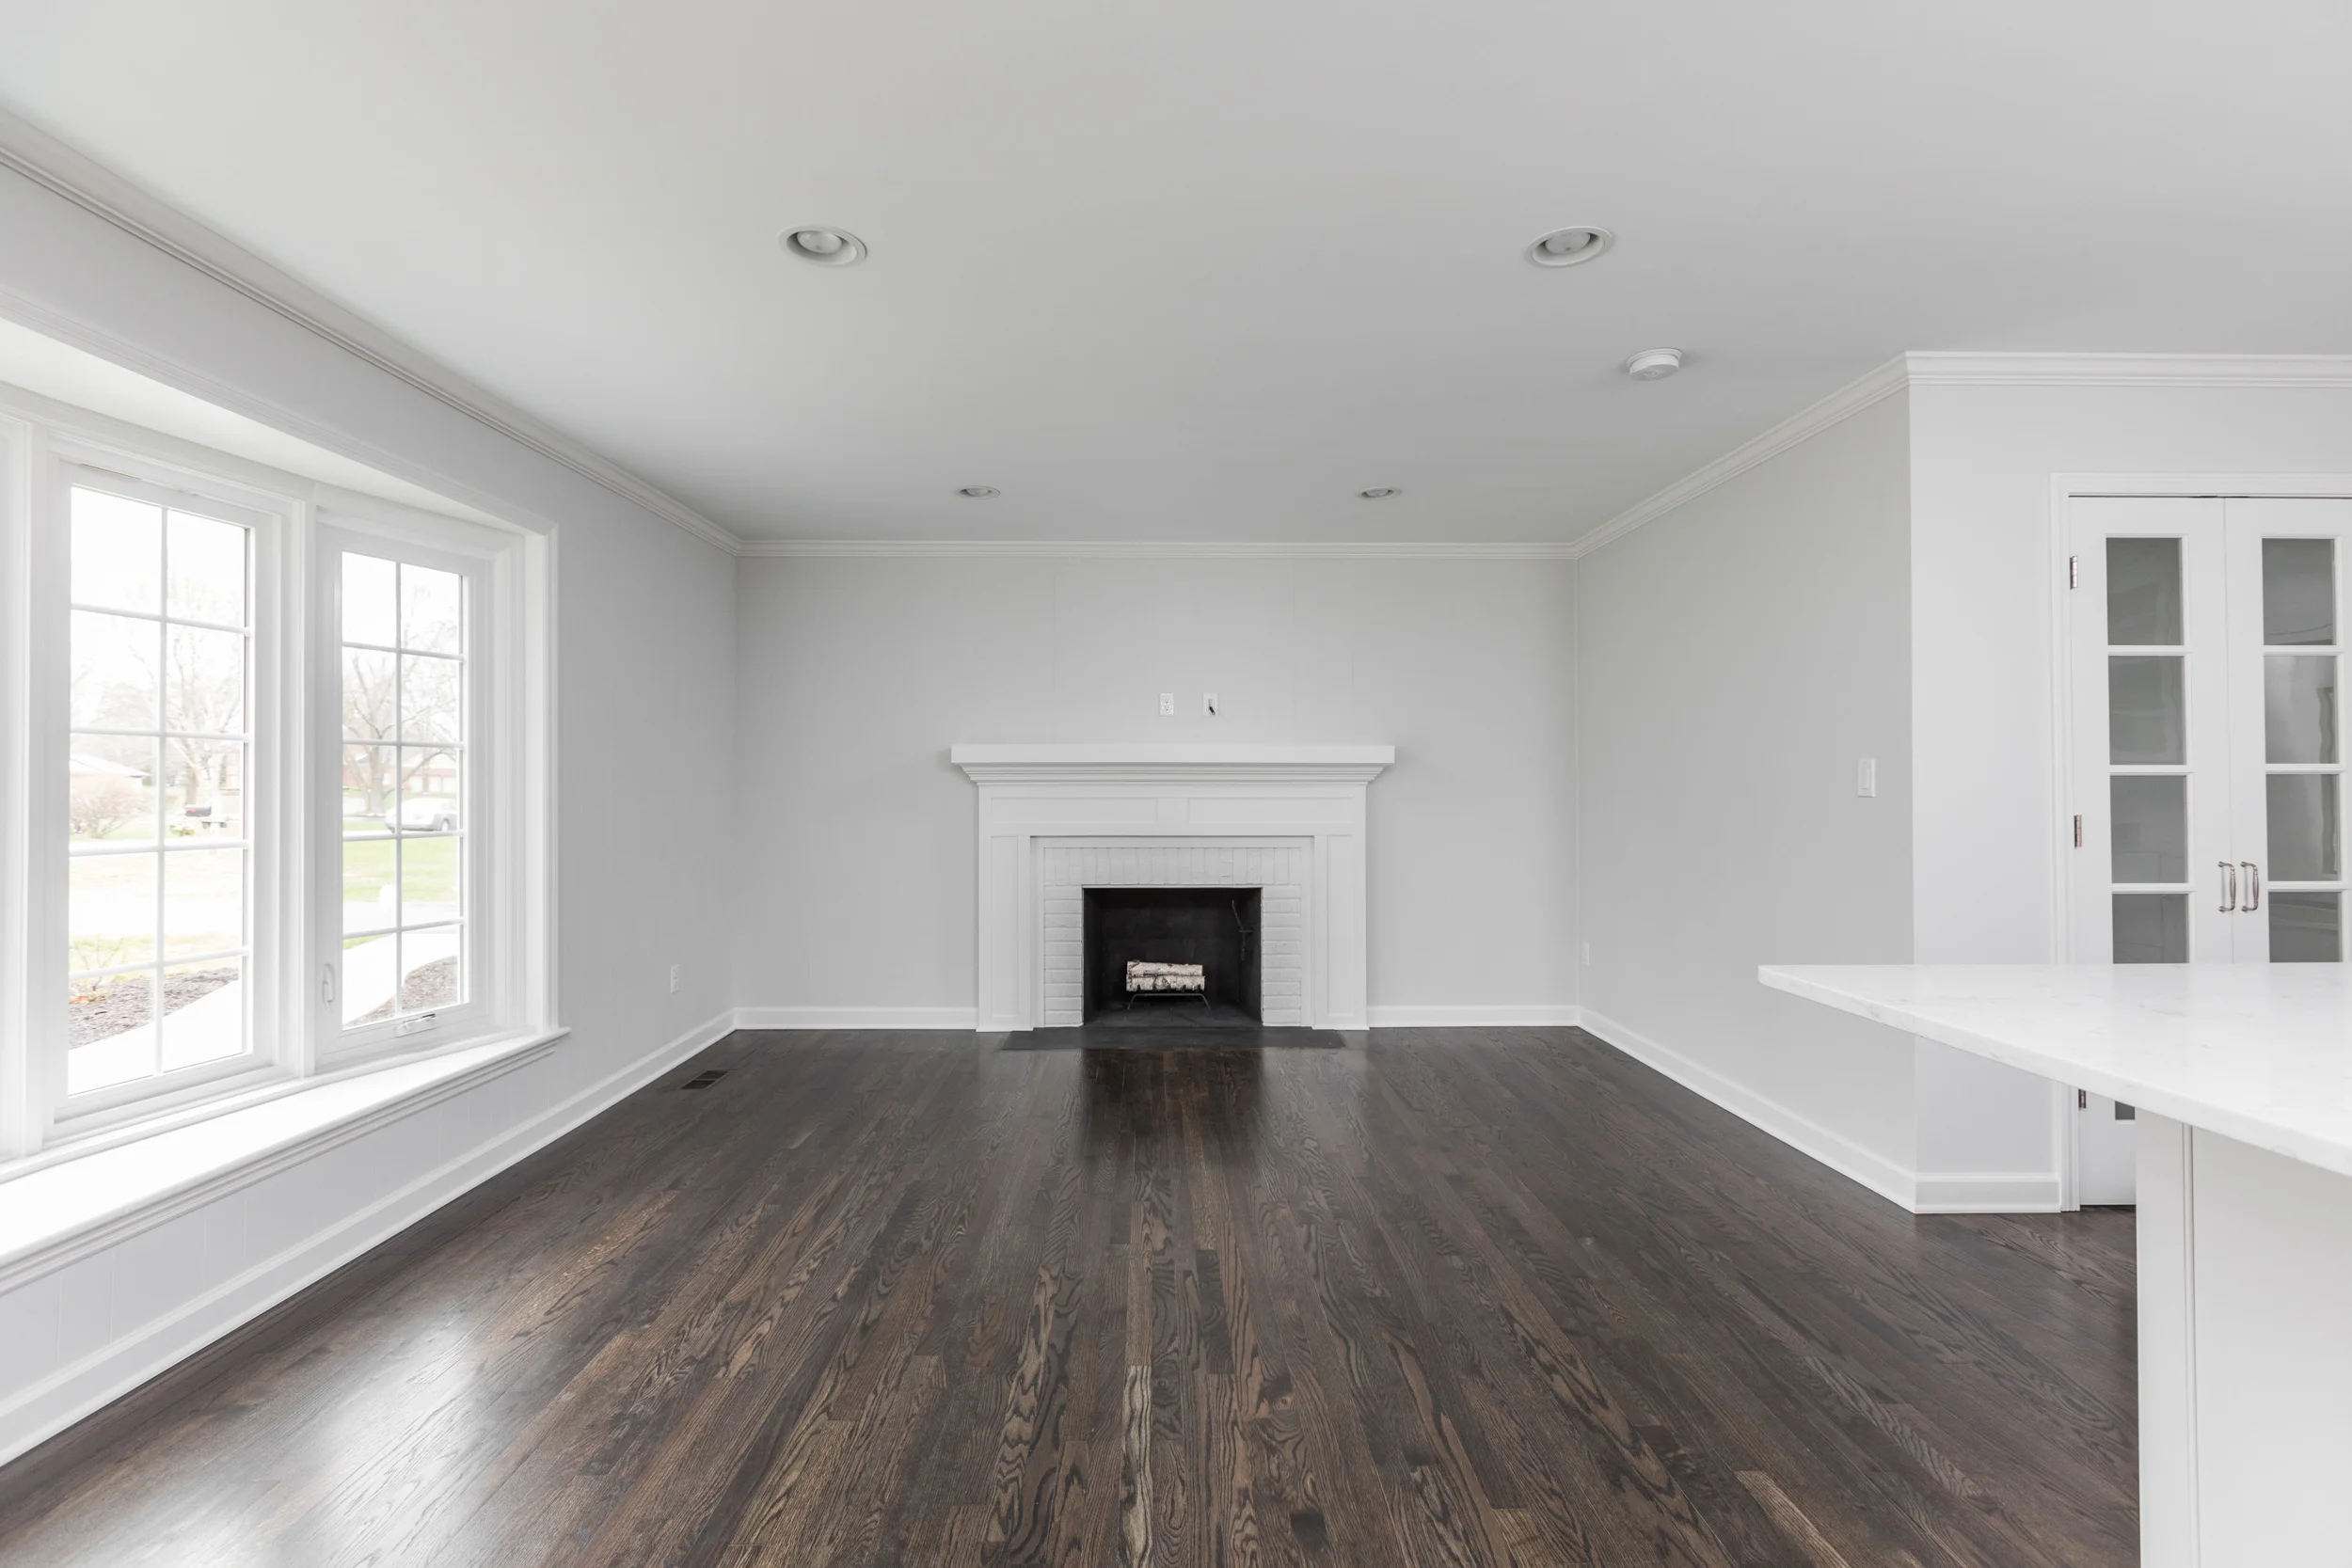
We opened up the wall and the staircase in the foyer to make the family room more open to the rest of the house.


We removed the closet and the bookshelf to the right of the fireplace and also knocked down the wall on the right.


Dining Room & Living Room

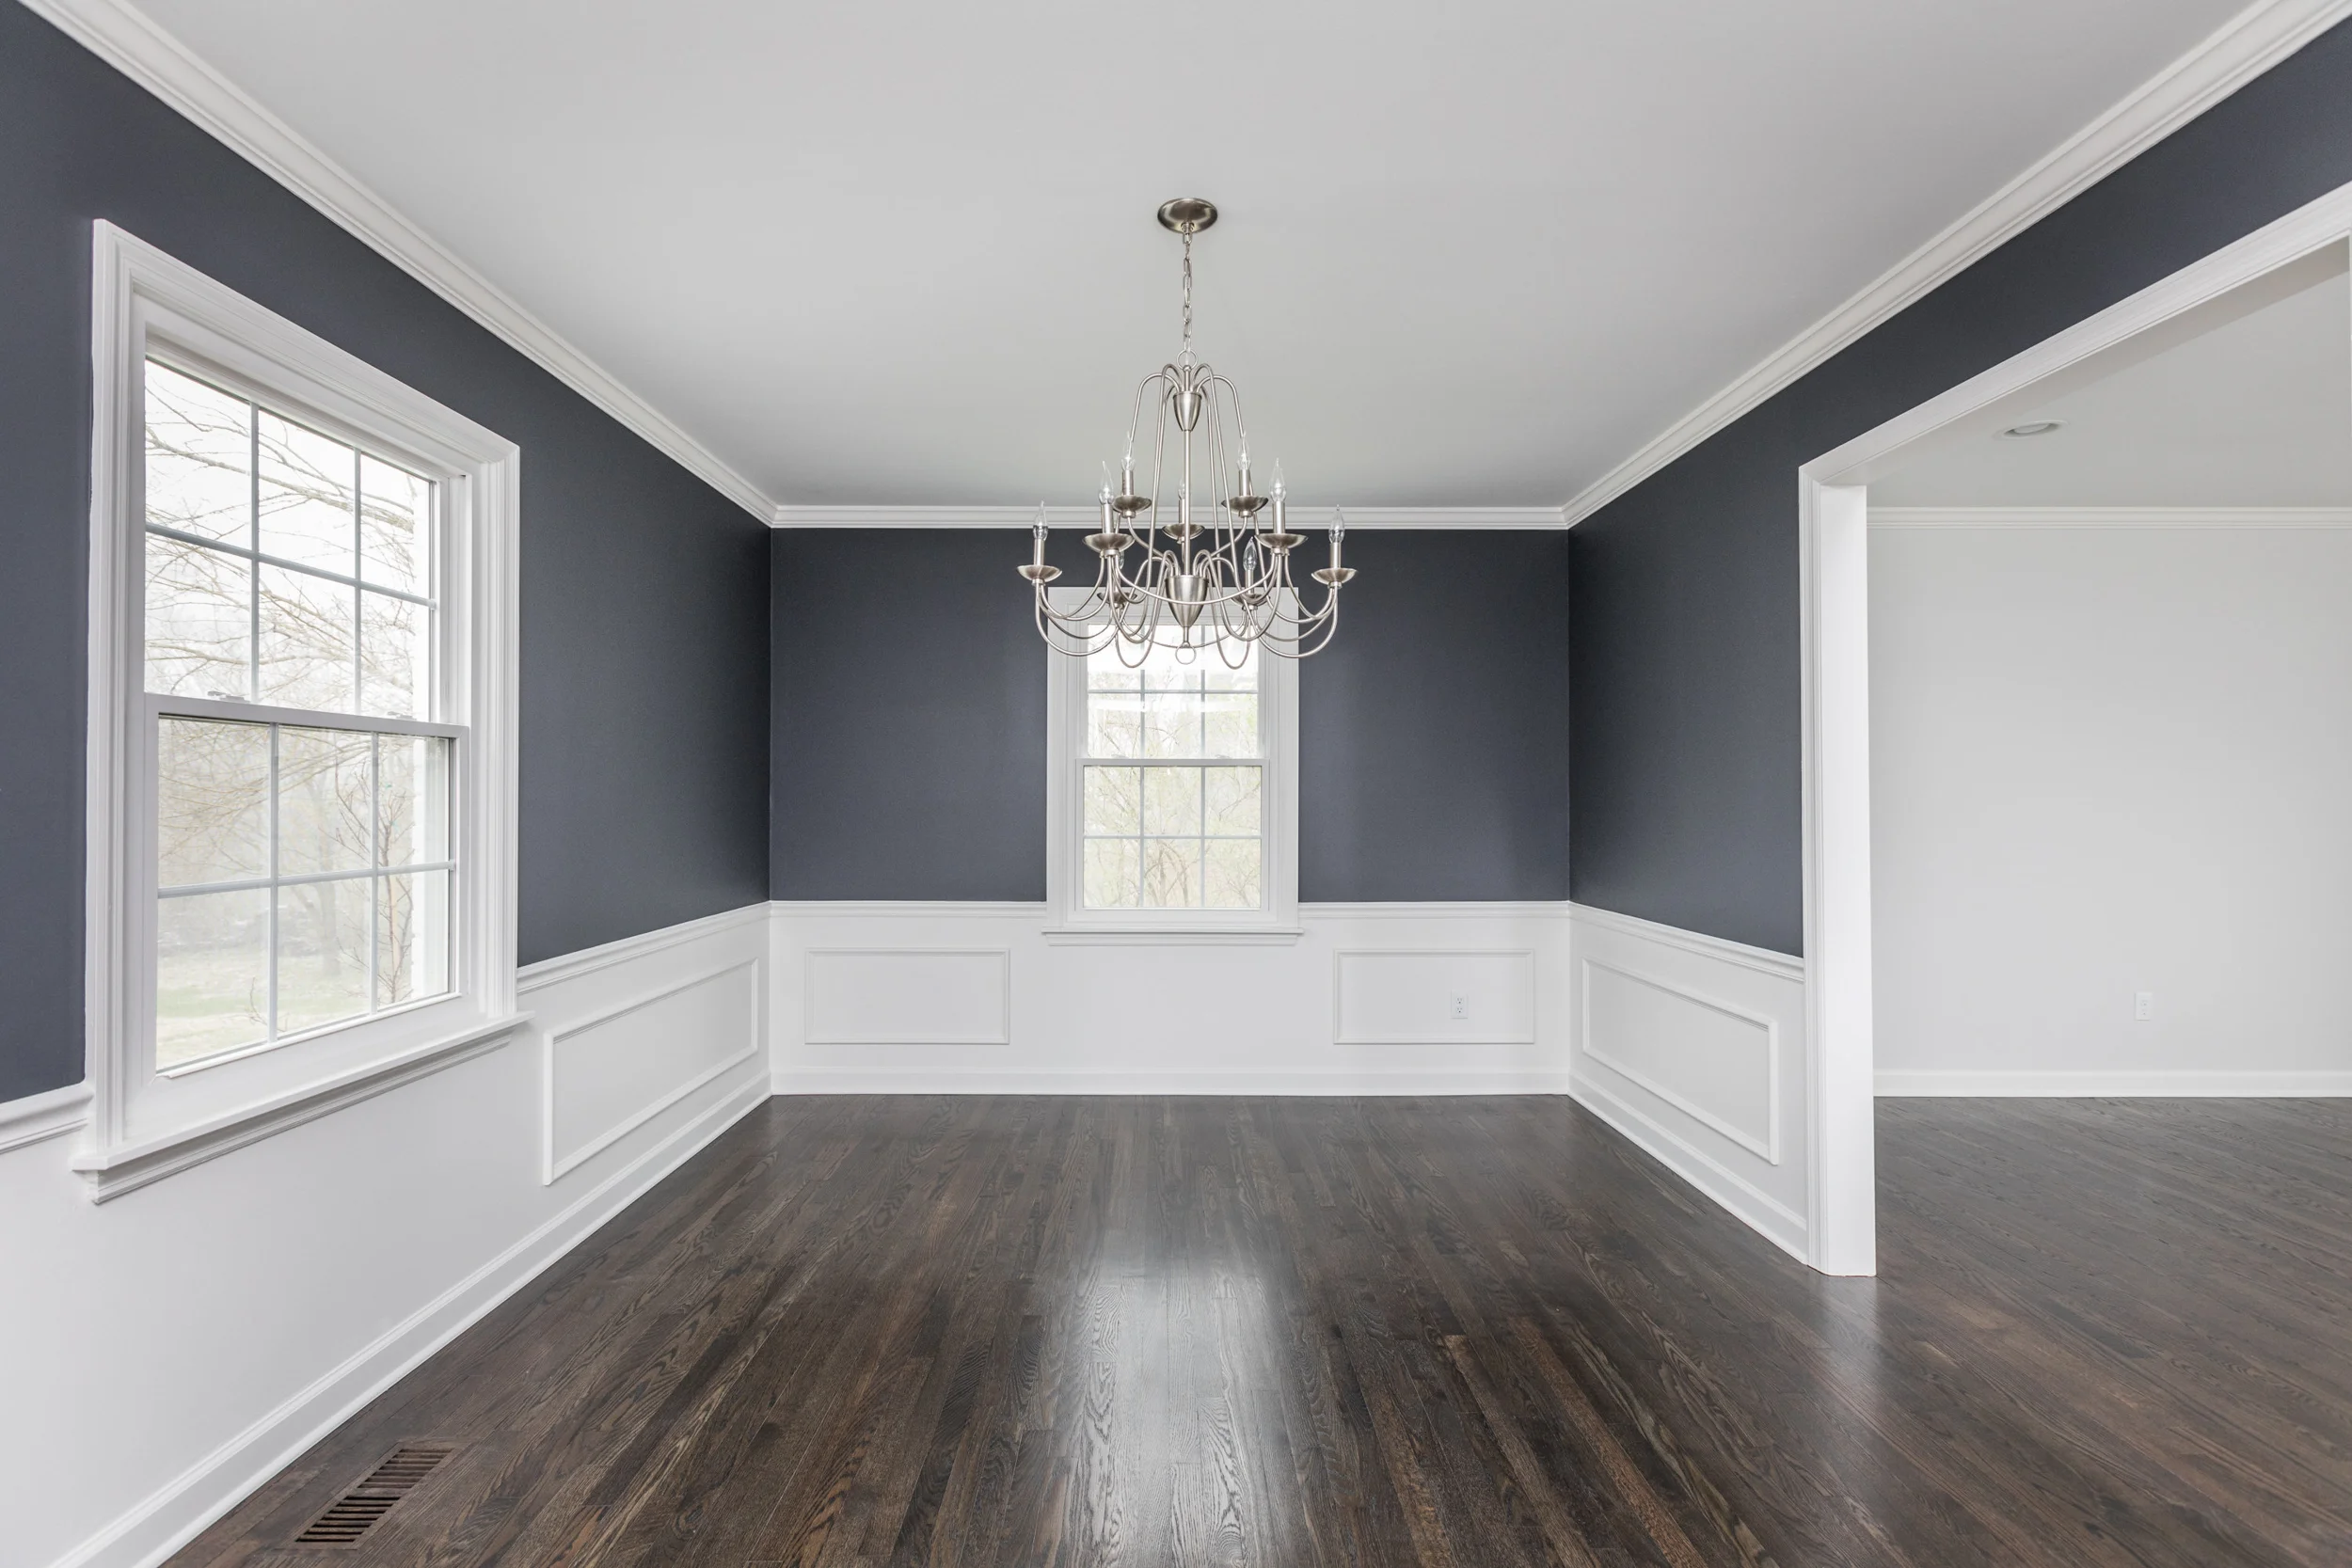

Dining room before. We made the opening to the kitchen on the right larger and moved it to the center of the wall.


Master Suite & Upstairs Hallway



Both of the master closets were very small. We removed the one on the left totally. We made the one on the right a huge walk-in closet by stealing space from the bedroom behind it.


Another view of the master bathroom before. We removed the wall separating the spaces and the bulkhead.


Bedrooms


We stole space from this room for the new upstairs laundry by bringing out the wall left of the entry door.


Bedroom #4 after we cut it in half. The entry door and window are in the same original location.

Bedroom #4 before. We kept the closet and entry door in the same location for this bedroom.

Bedroom #4 after we cut the room in half. The nook to the left of the closet was one of the closets for the master bedroom that we removed and gave to this room.
Guest Bathroom


Basement

Basement before. We moved all of the utilities on the left of this picture to the side of the basement we left unfinished.


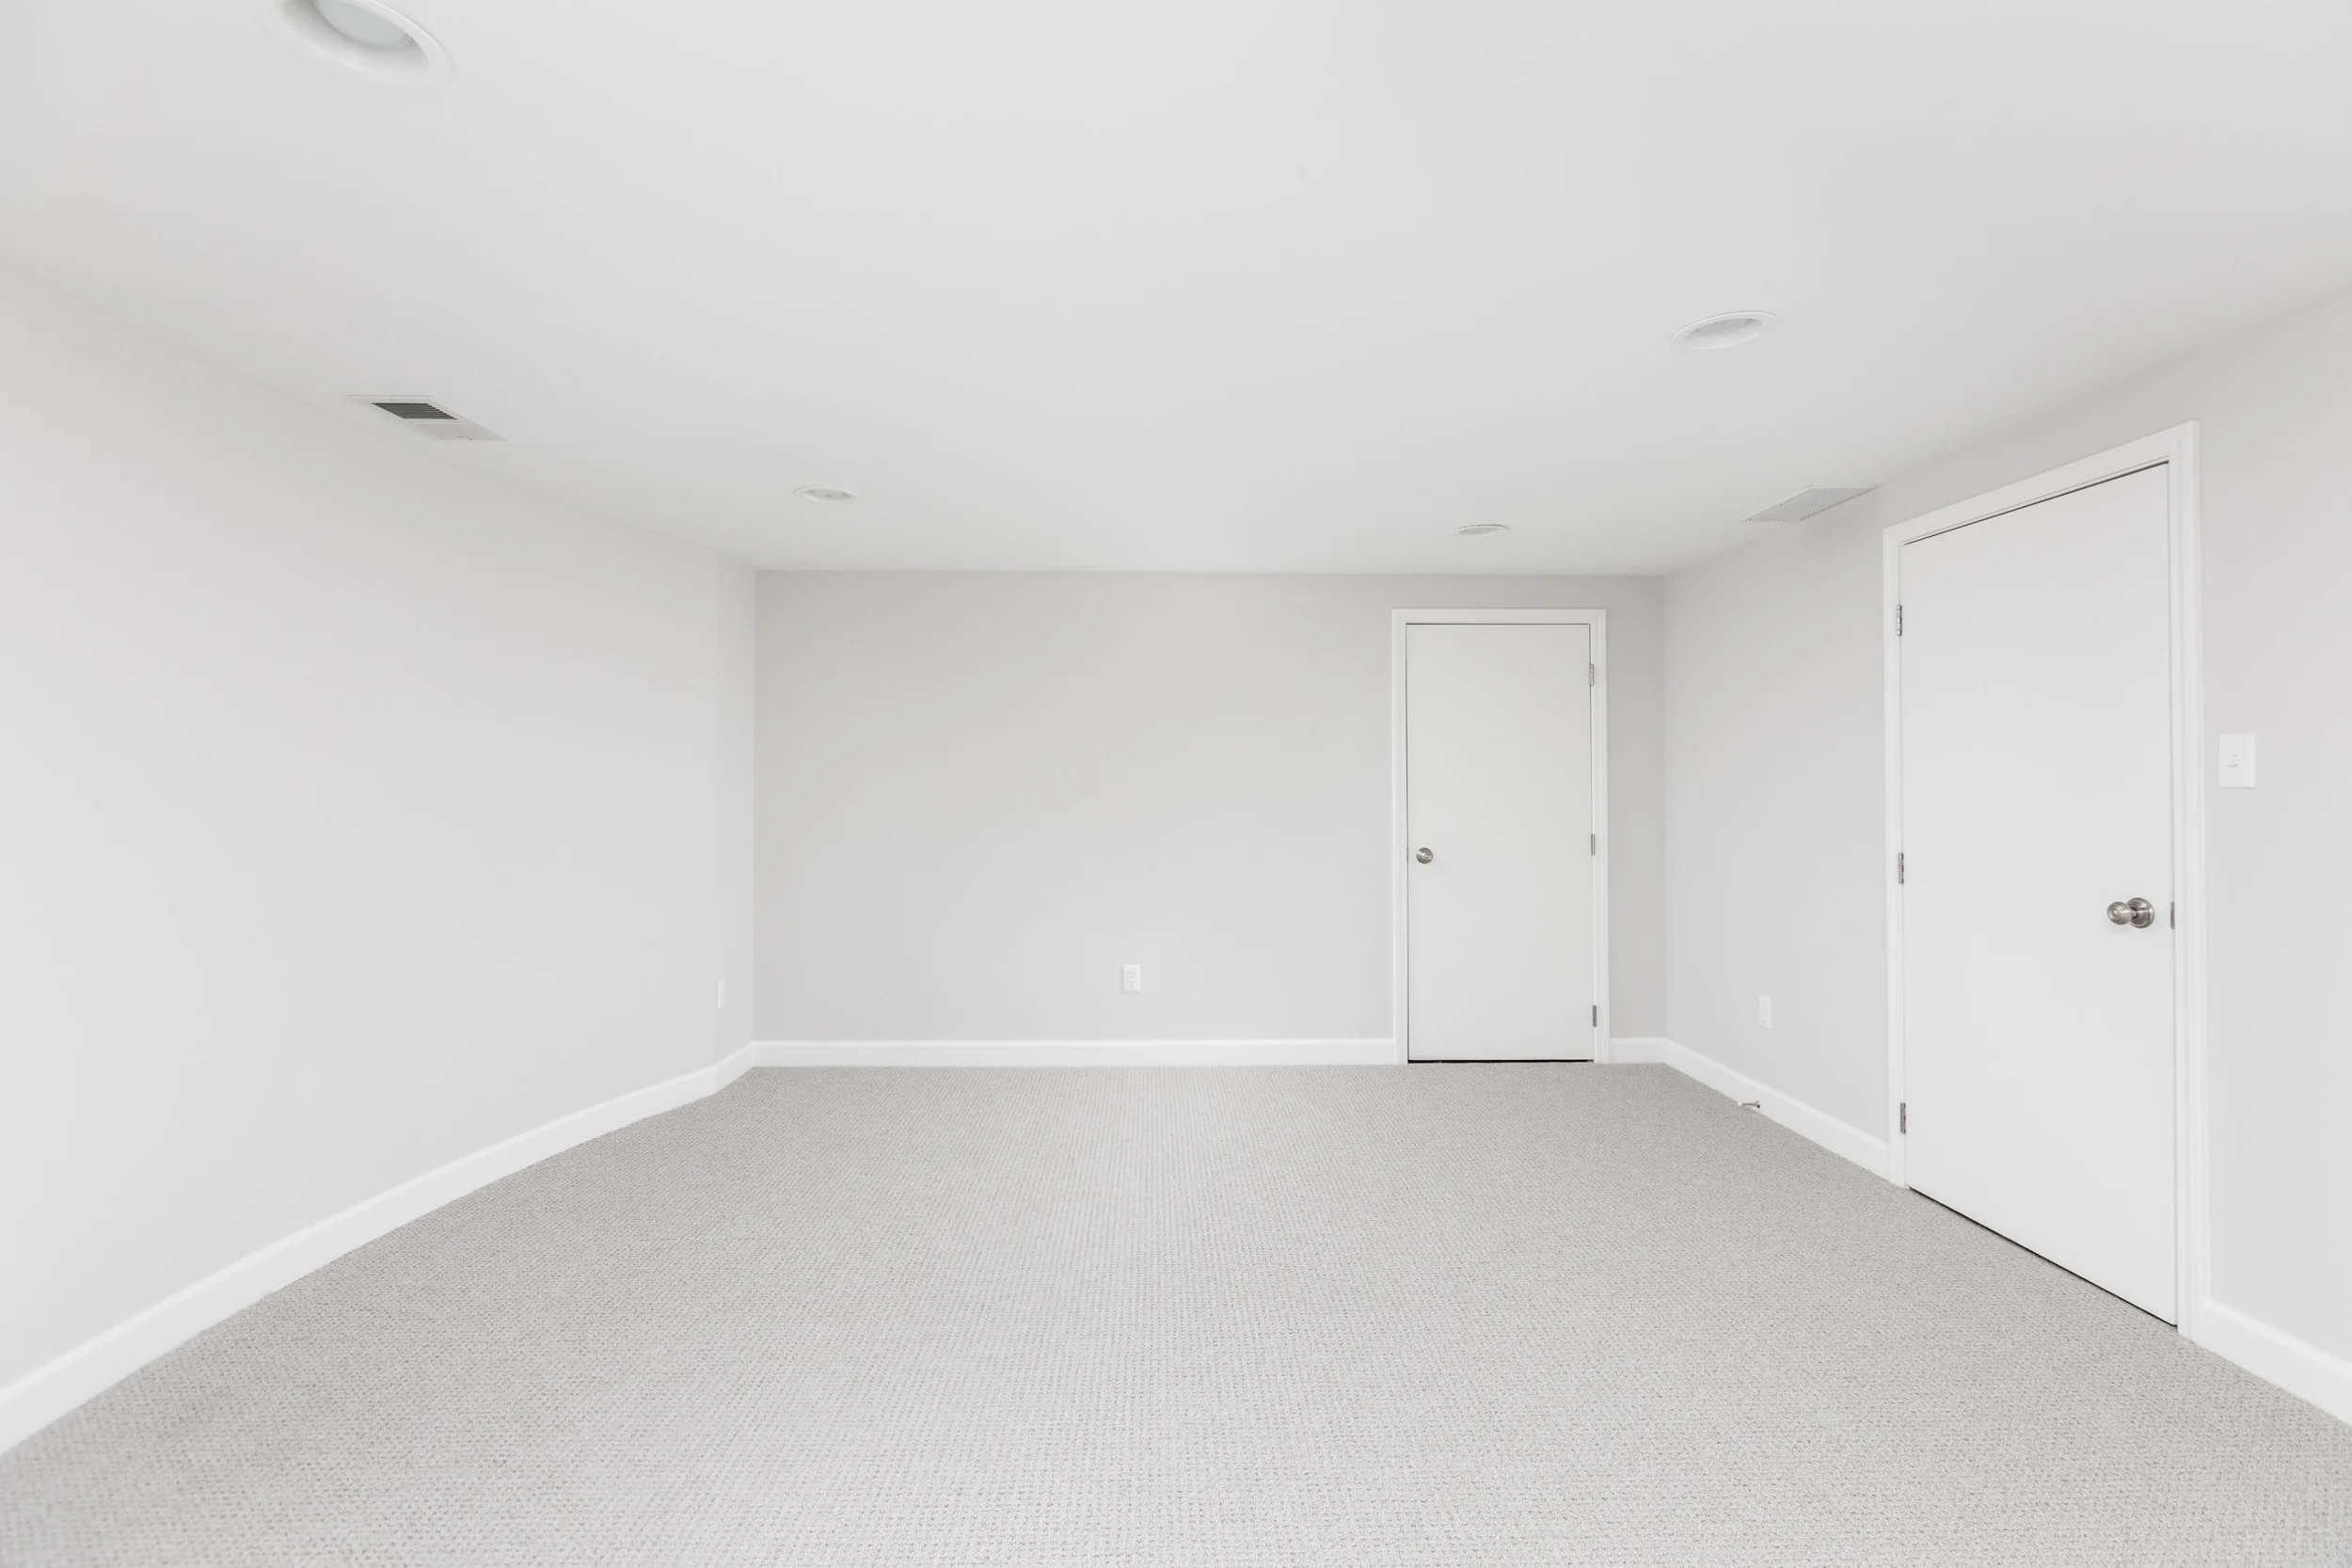
Basement after. We installed a new wall with a door because we couldn't move the hot water heater. The door on the right goes to the unfinished side of the basement now.


